Beauty Salon
Commercial Architectural Design
Project Overview
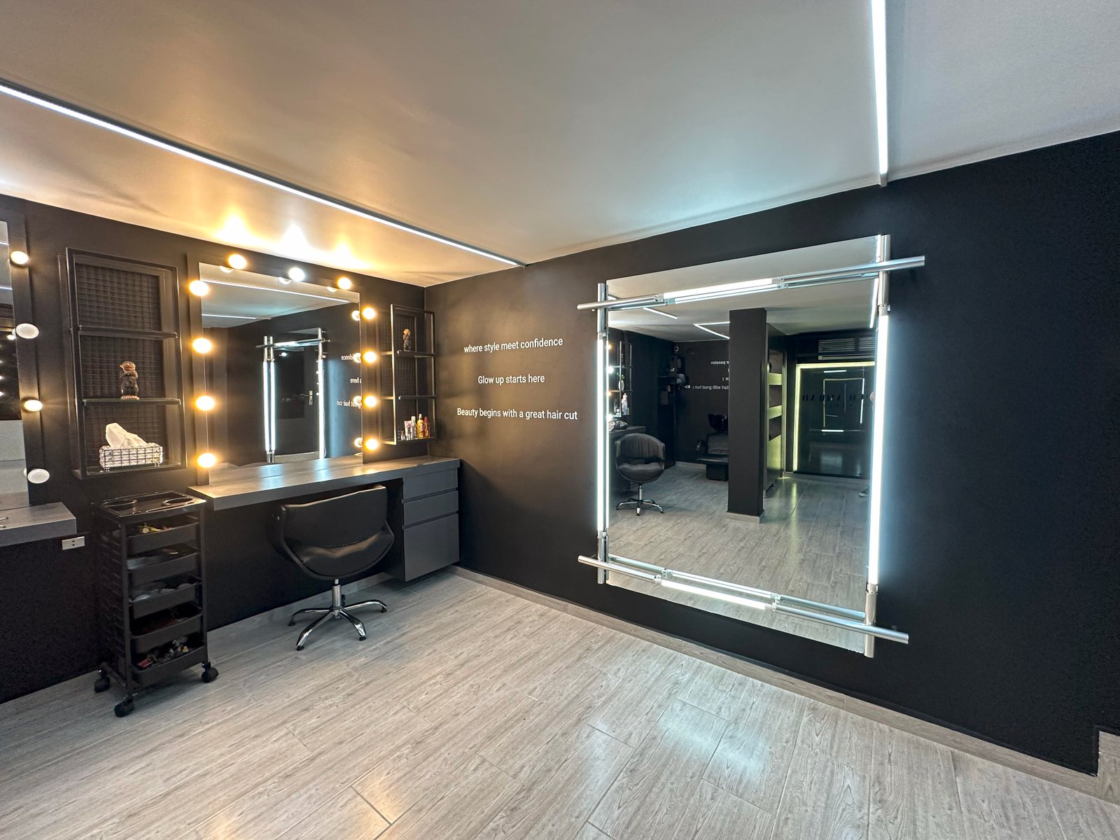
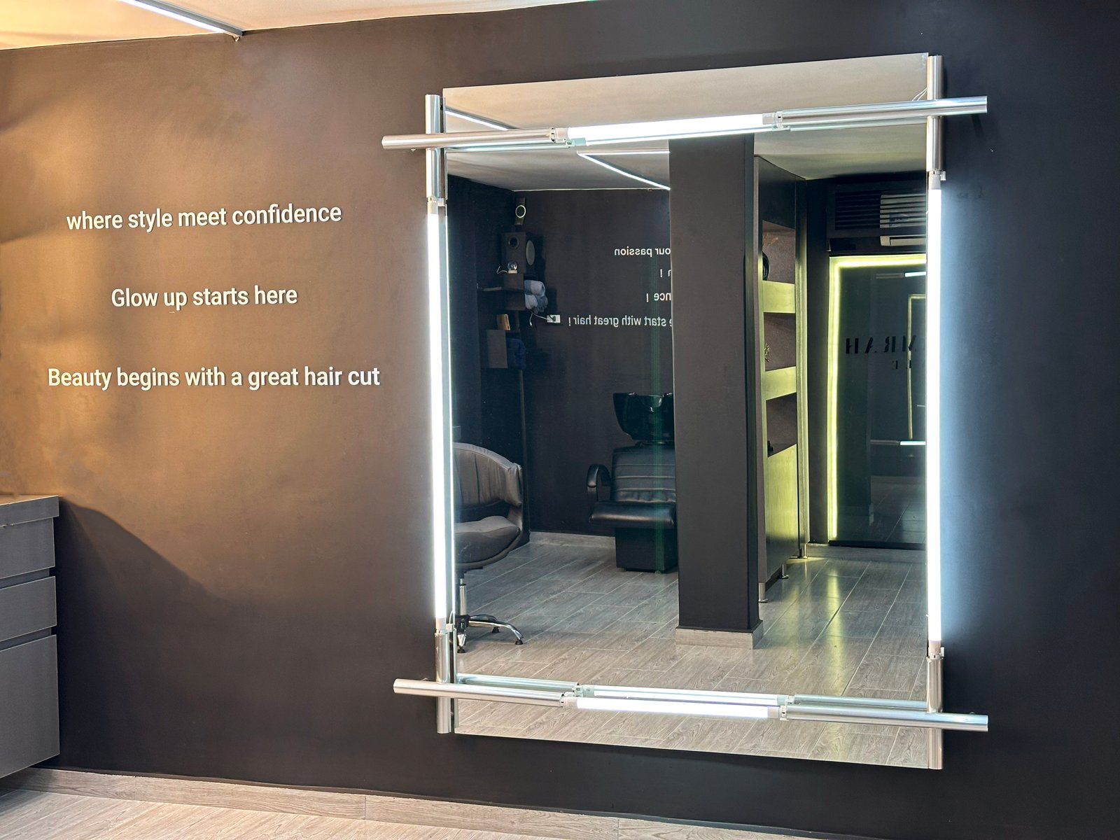
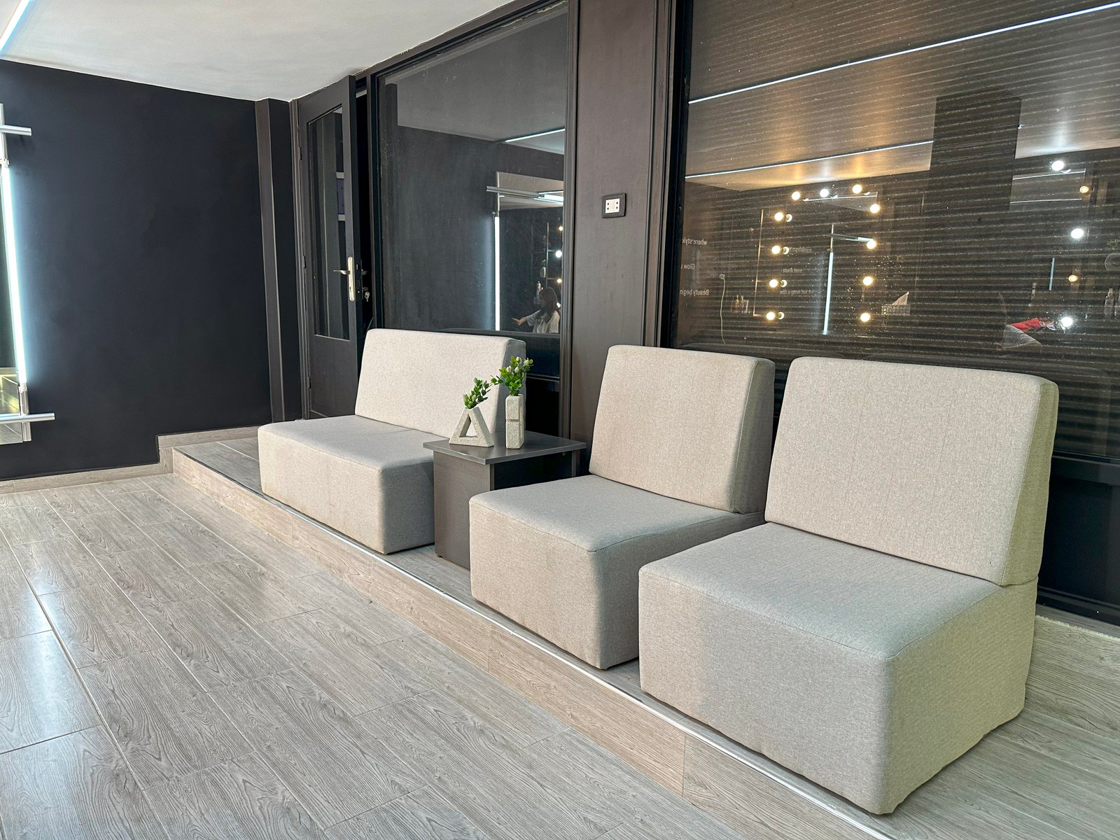
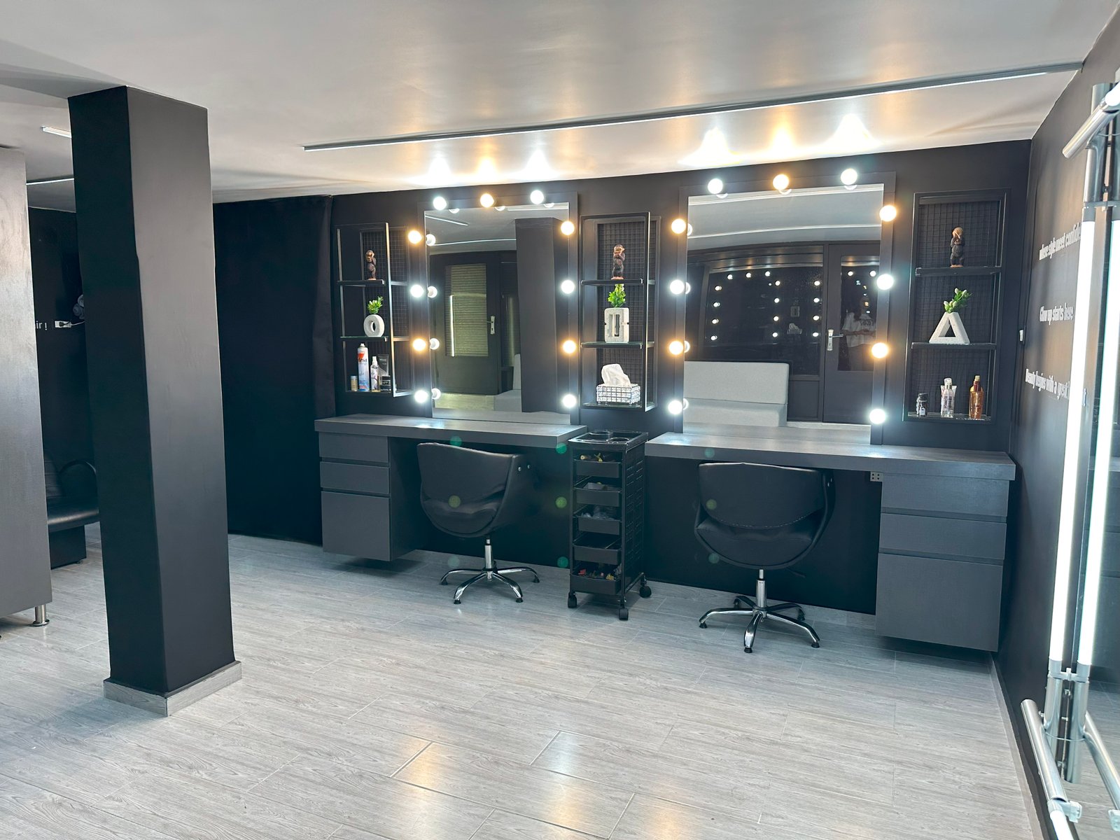
This stylish design presents a modern women’s hair salon located in Muhradah, built around an elegant color palette of black, grey, and grey parquet flooring, delivering a luxurious yet professional atmosphere.
Key Features
Elegant and Feminine Interior Design
A modern dark-toned palette with soft wooden touches creates a warm, luxurious atmosphere.
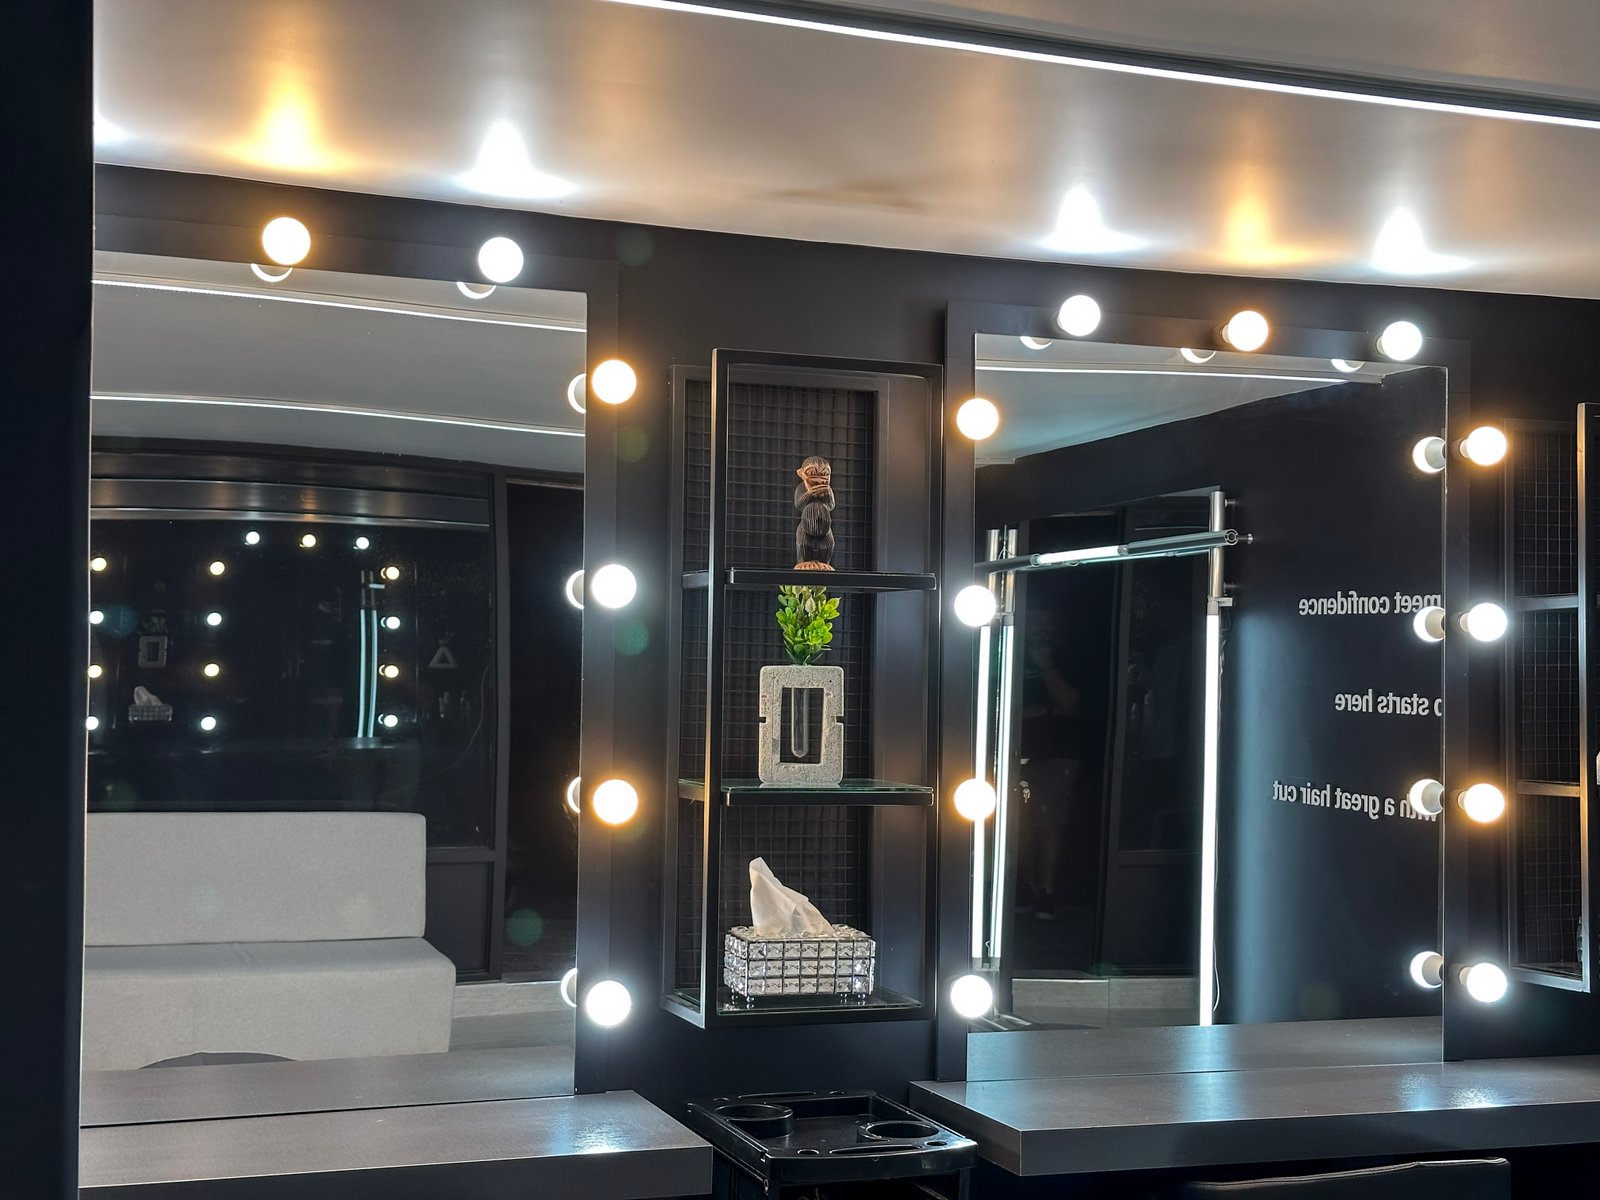
Professional Beauty Lighting
Focused lighting at each station ensures precision during makeup and hairstyling sessions.
Water-Resistant Grey Parquet Flooring
Adds a refined aesthetic while being durable and easy to maintain under heavy use.
Frameless Oversized Mirrors
Enhance the perception of space and improve both natural and artificial lighting reflection.
Project Gallery
Project Timeline
Design & Approval
Apr 19, 2025 - Apr 22, 20253D renderings, floor planning, and client feedback/approval.
Site Preparation & Utilities
Apr 23, 2025 - Apr 29, 2025Flooring treatment, electrical, and plumbing setup.
Interior Execution
Apr 30, 2025 - May 15, 2025Painting, flooring installation, lighting fixtures, mirror setup.
Furnishing & Equipment
May 16, 2025 - May 20, 2025Installing chairs, wash basins, tables, beauty equipment.
Final Touches & Handover
May 25, 2025 - Jun 01, 2025Deep cleaning, quality inspection, and full handover for operation.
Related Projects