Organic Lines Pharmacy
Commercial Architectural Design
Project Overview
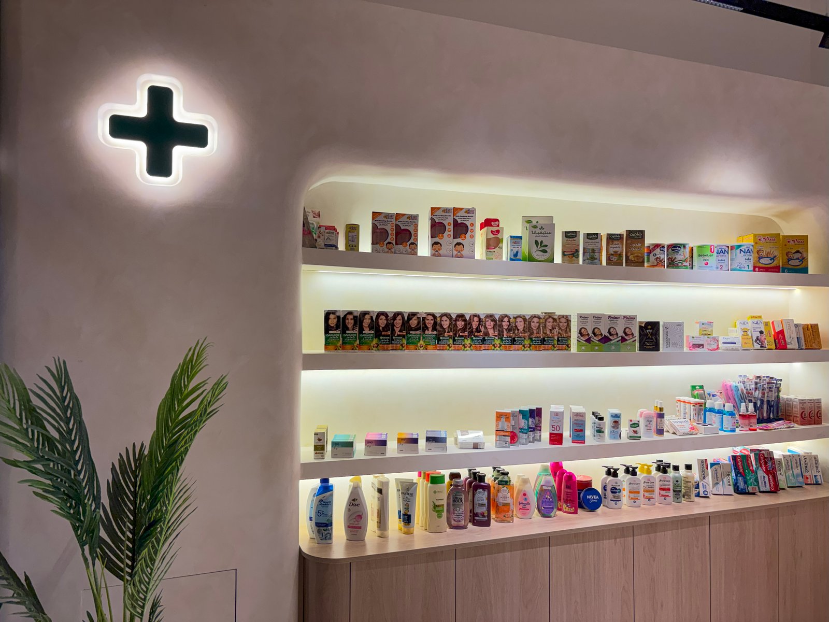
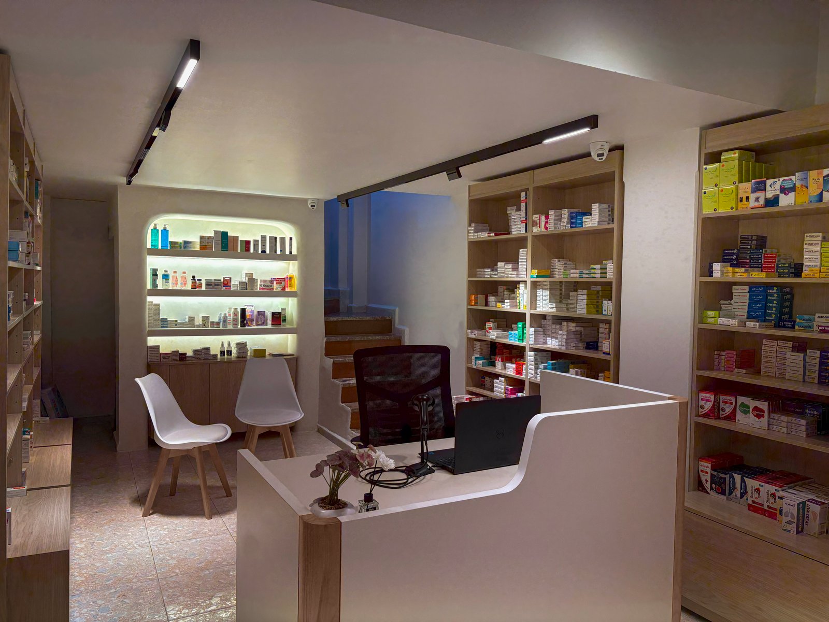
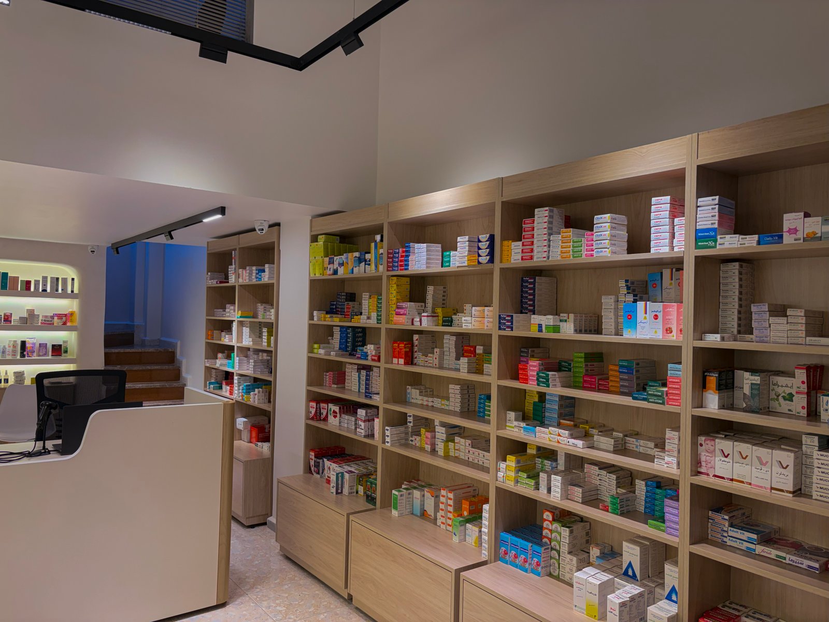
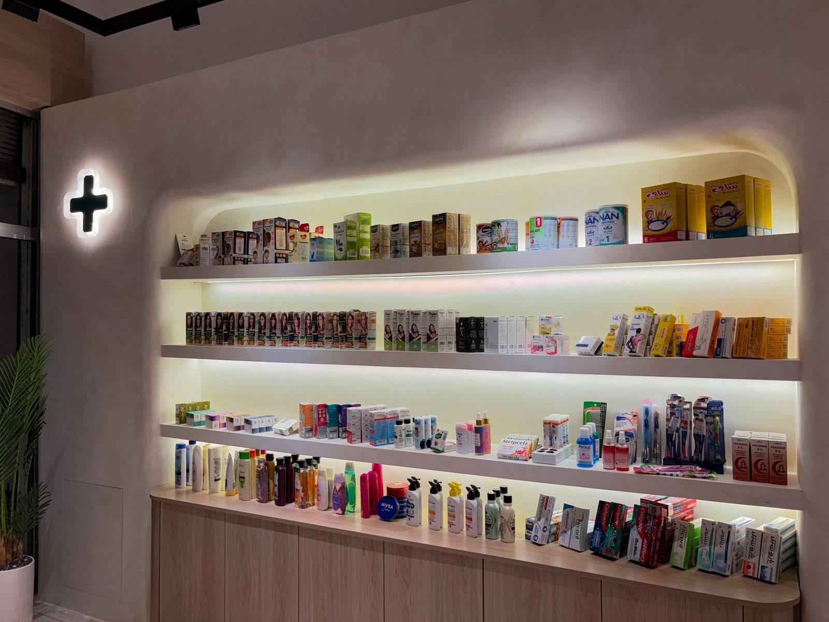
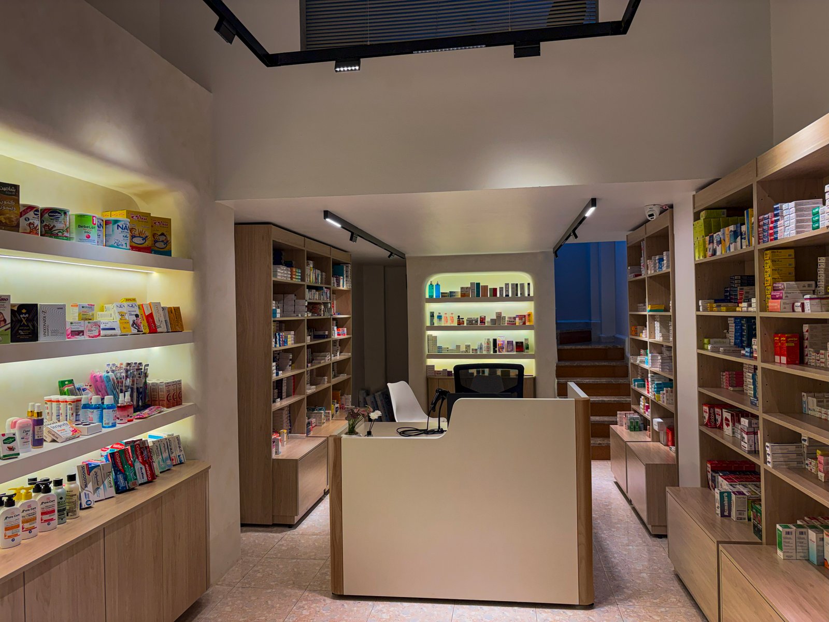
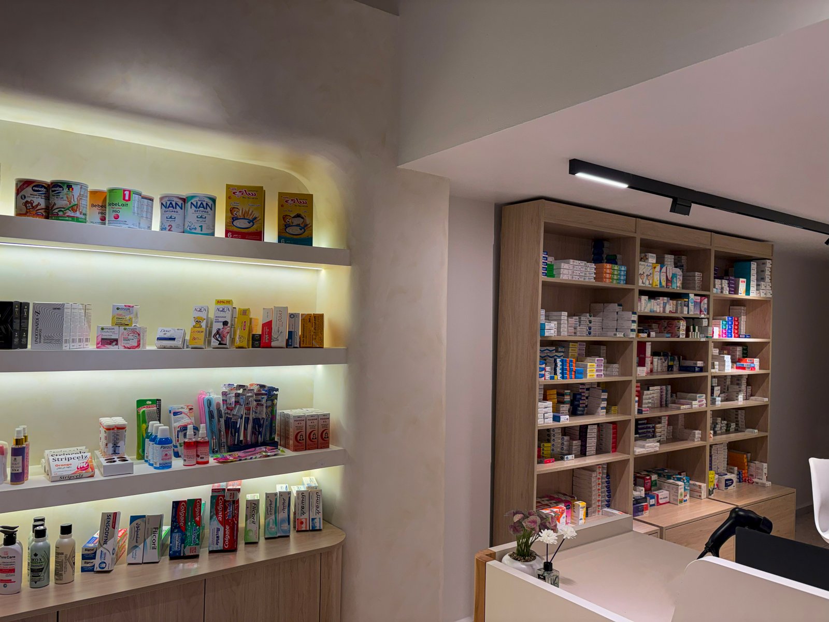
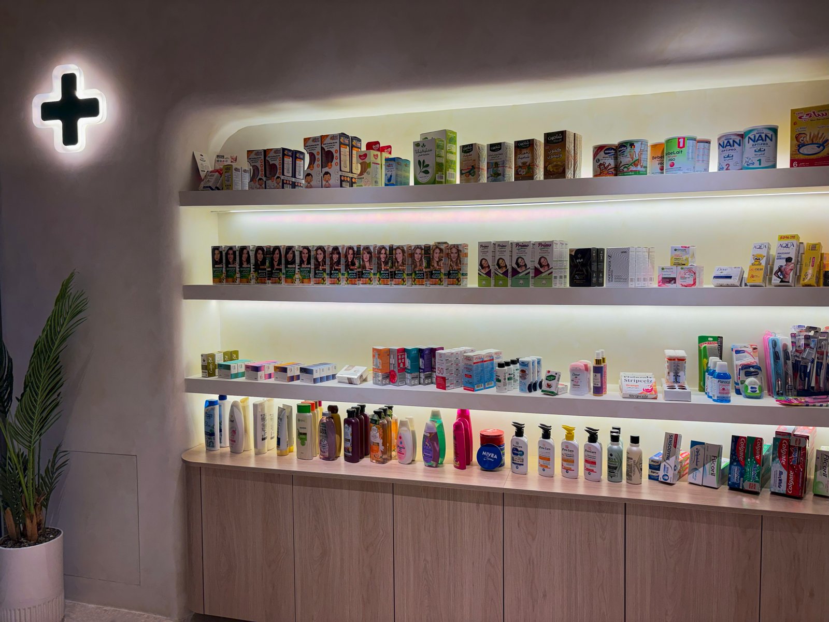
A design that embodies "Organic Modernism" in medical spaces, harmonizing curved shelving with the warmth of light oak wood. The integrated halo-lighting serves as a core element, enhancing product visibility while creating a serene, clinical atmosphere. It’s a contemporary healthcare environment that perfectly balances high functionality with refined visual aesthetics.
Key Features
Organic Wood Texture
Light oak textures for a warm and natural clinical atmosphere.
Halo Backlighting
Integrated backlighting to enhance product visibility and aesthetics.
Fluid Curved Shelving
Modern curved display units for a smooth and inviting layout.
Space Optimization
Strategic layout designed for maximum storage and easy access.
Project Gallery
Project Timeline
Site Survey
Dec 08, 2025 - Dec 10, 2025Precise site measurements
Concept Design
Dec 11, 2025 - Dec 21, 2025Creative design identity
Technical Drafting
Dec 22, 2025 - Feb 01, 2026Full technical blueprints.
Site Execution
Feb 02, 2026 - Feb 17, 2026On-site installation.
Final Handover
Feb 18, 2026 - Mar 01, 2026Quality check & delivery.
Related Projects