CHEF YUSUF RESTURANT
Commercial Architectural Design
Project Overview
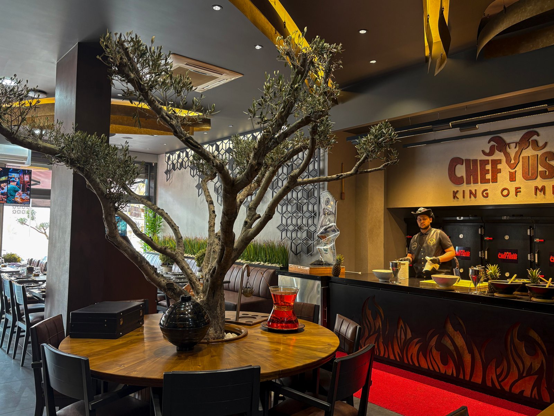
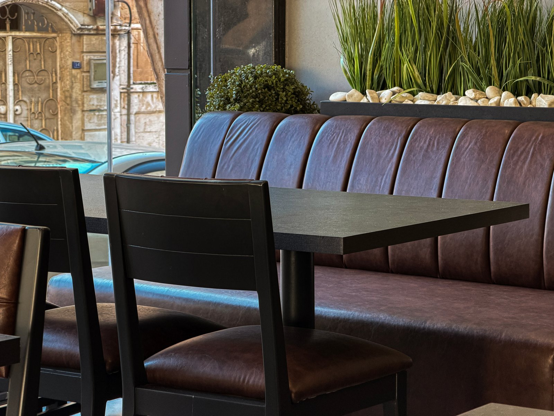
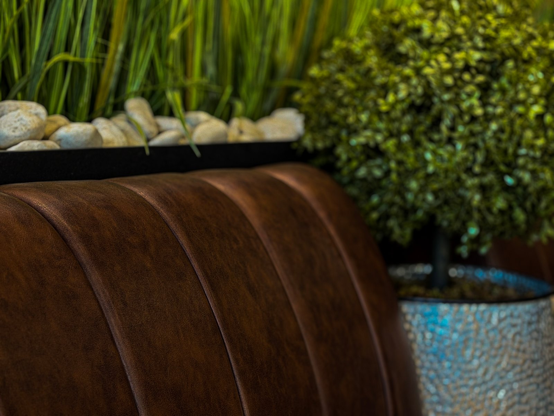
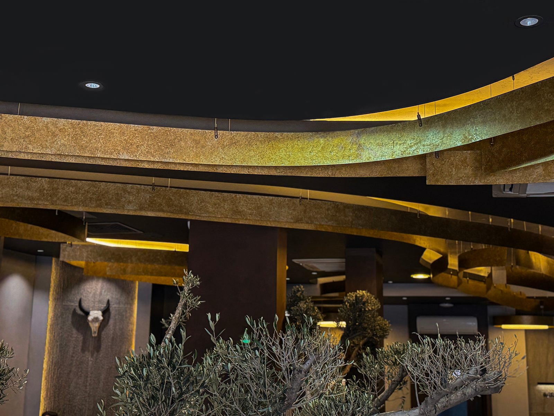
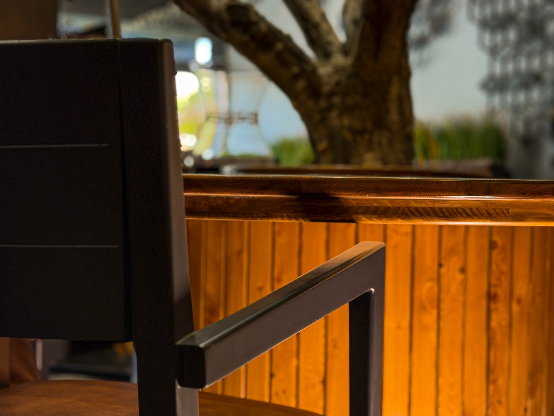
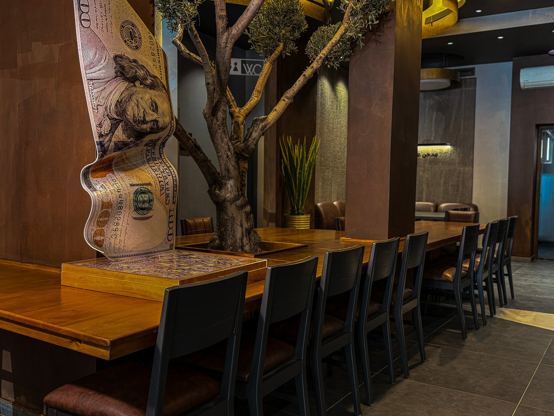
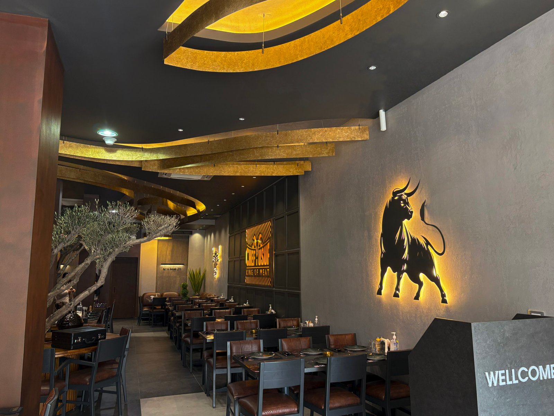
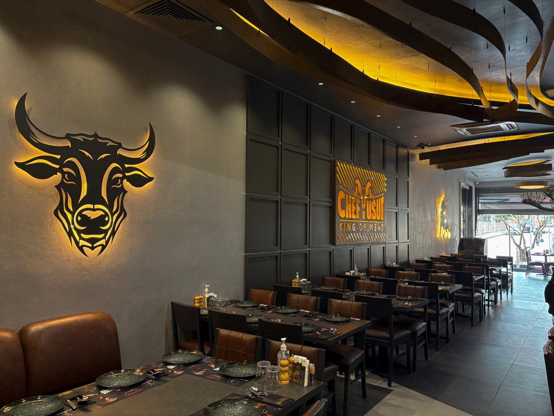
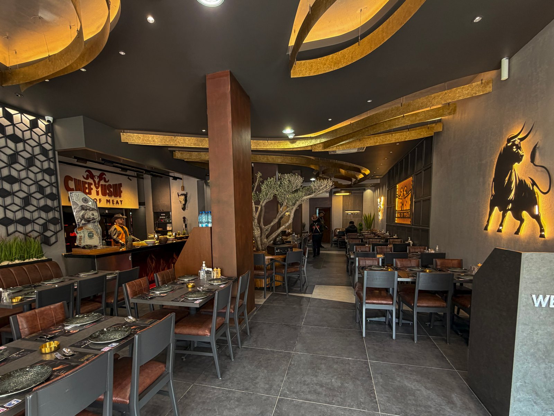
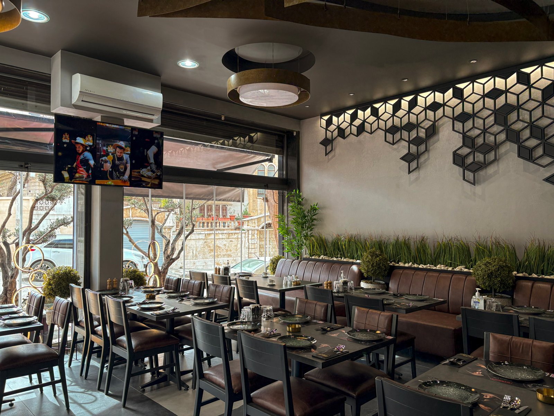
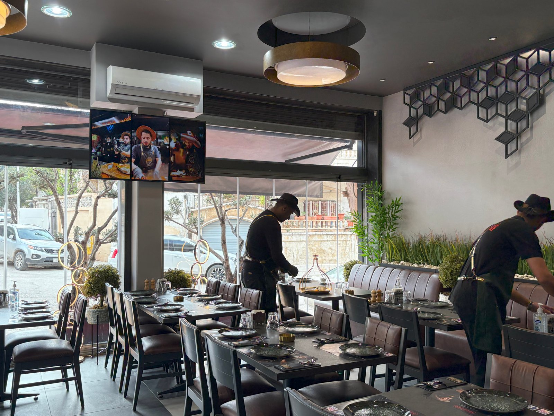
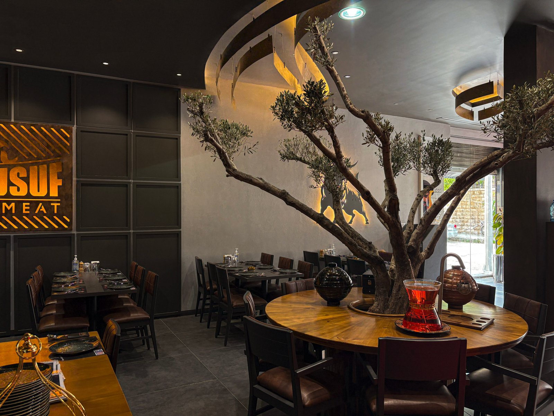
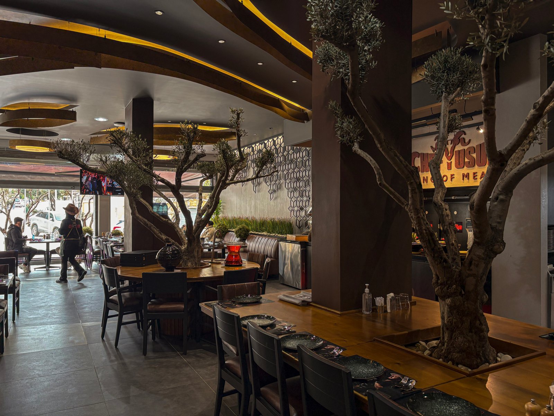
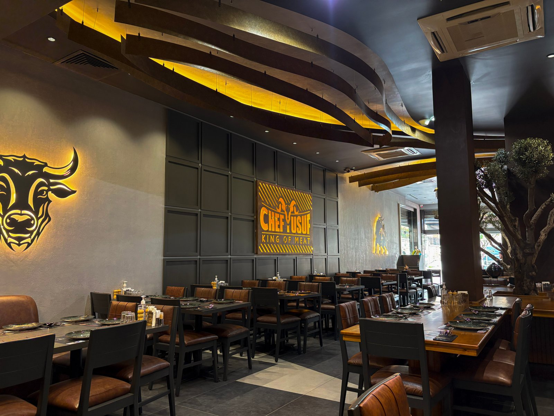
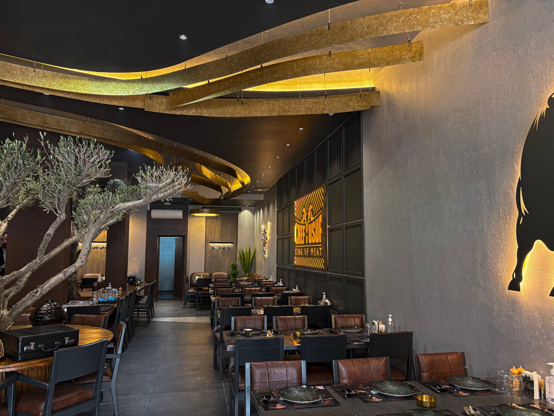
A bold, modern interior design blending industrial luxury with rustic warmth. Featuring dramatic backlighting, textured concrete walls, and olive tree centerpieces, the design creates an immersive dining experience that perfectly reflects the brand's identity.
Key Features
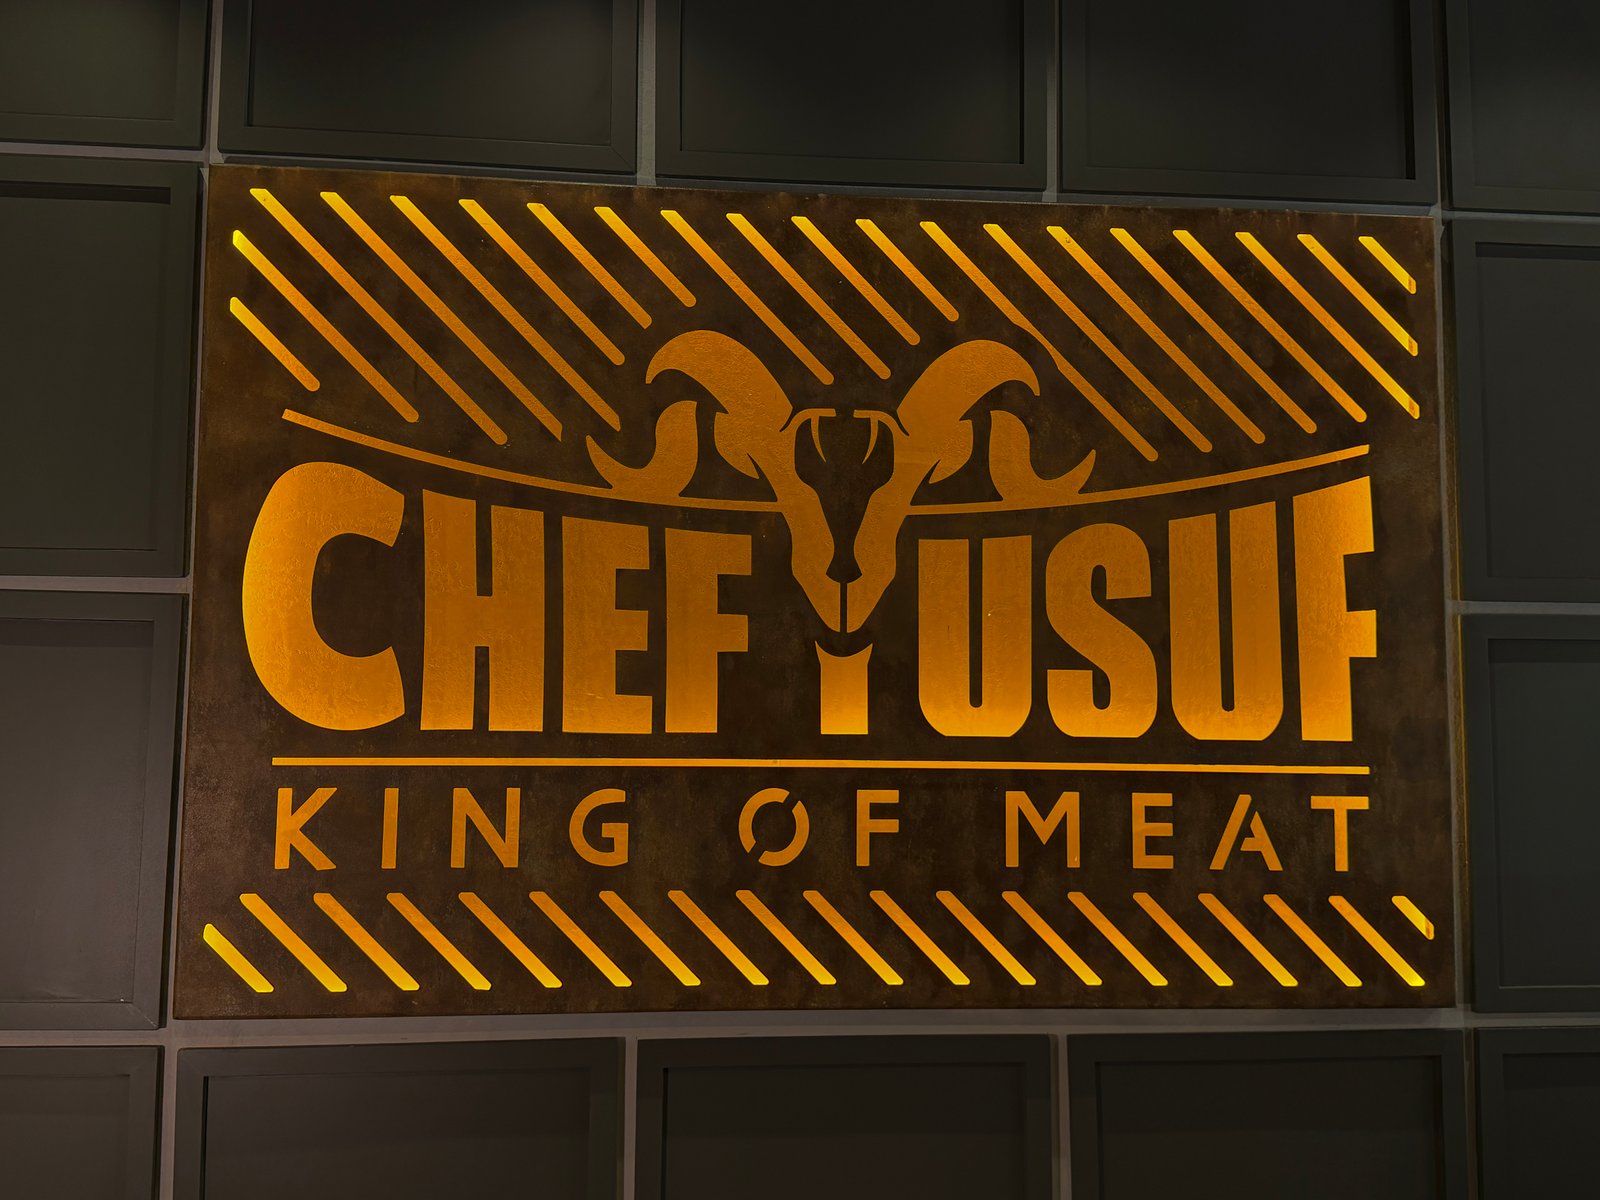
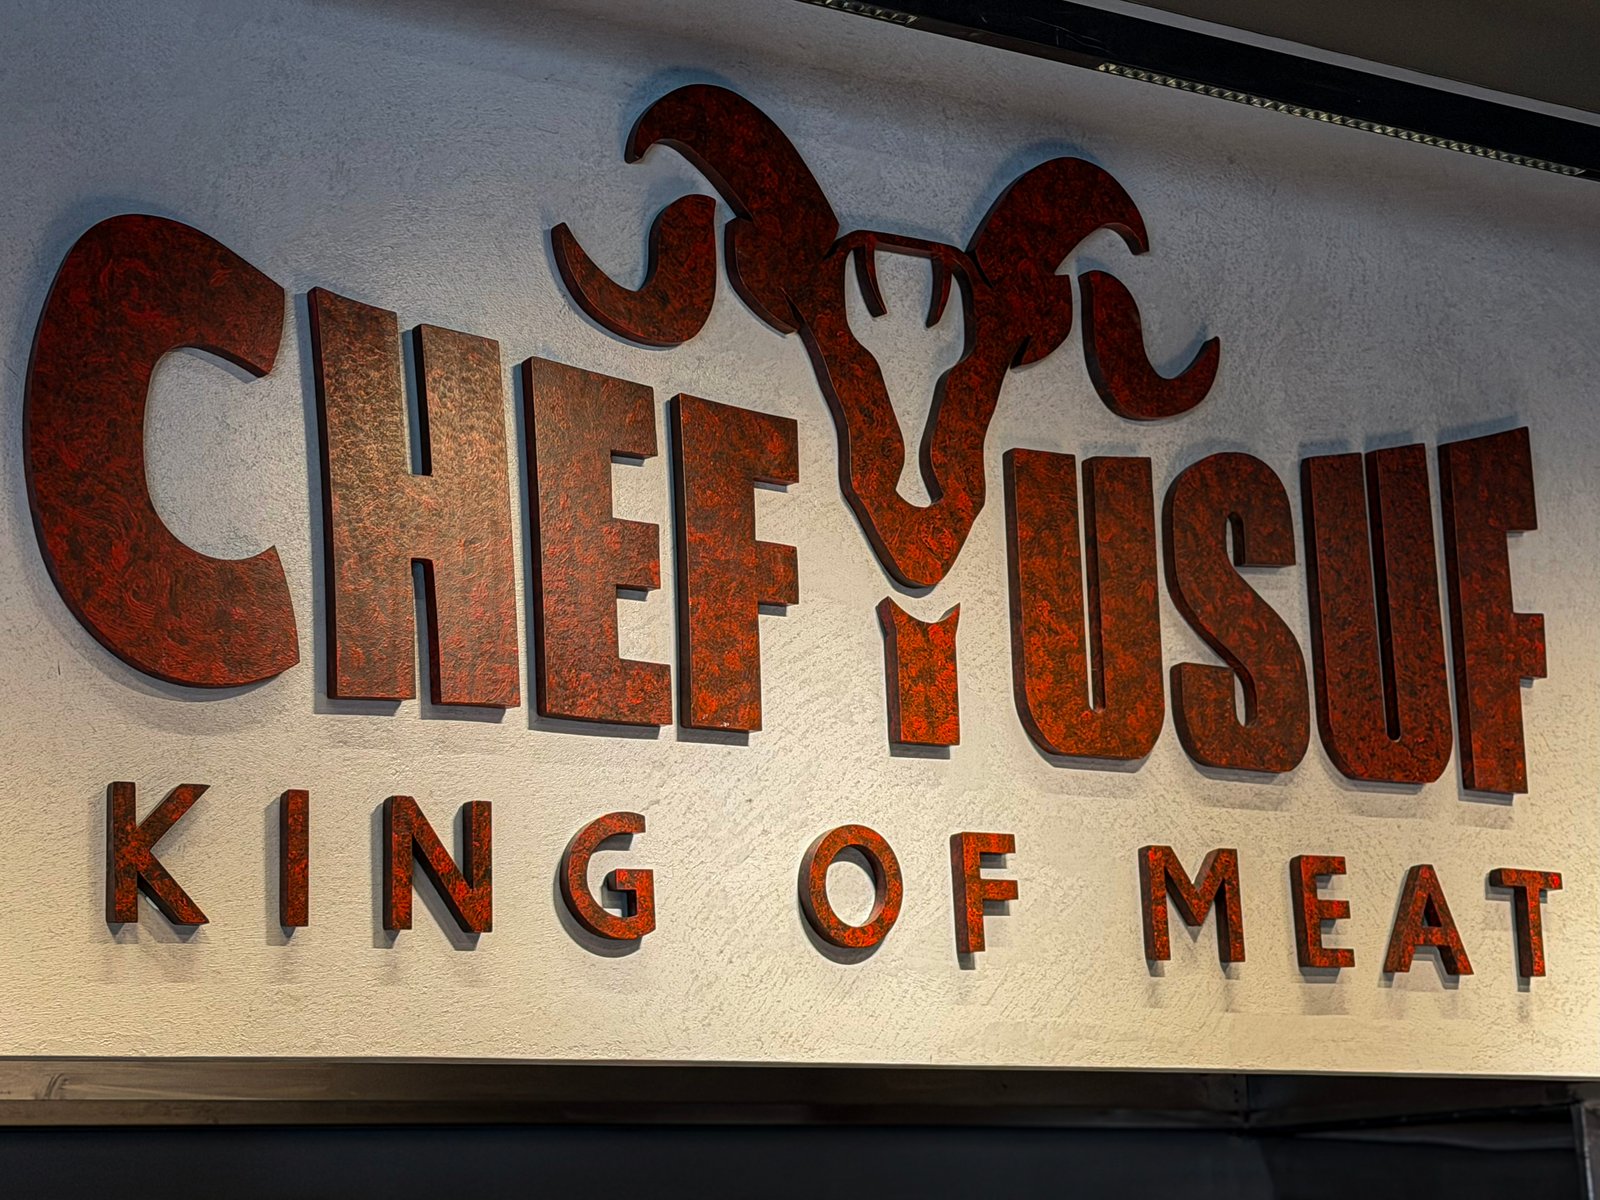
Strong Branding
A bold design that highlights the "King of Meat" identity creatively.
Natural Elements
ntegrating olive trees to bring life and harmony to the space.
Professional Lighting
Strategic lighting that enhances textures and creates a warm mood.
Smart Spatial Flow
Precise engineering layout for seamless movement and guest comfort.
Project Gallery
Project Timeline
Concept Study
Oct 06, 2025 - Oct 20, 2025Analyzing identity and selecting the design style.
Spatial Planning
Oct 21, 2025 - Nov 01, 2025Organizing layouts for smooth movement and flow.
3D Visualization
Nov 02, 2025 - Dec 02, 2025Turning blueprints into high-quality realistic renders.
On-site Execution
Dec 03, 2025 - Jan 15, 2026Implementing designs under precise engineering supervision.
Final Handover
Jan 16, 2026 - Feb 05, 2026Finishing touches and quality assurance before opening.
Related Projects