Sparrow Caffee
Commercial Architectural Design
Project Overview
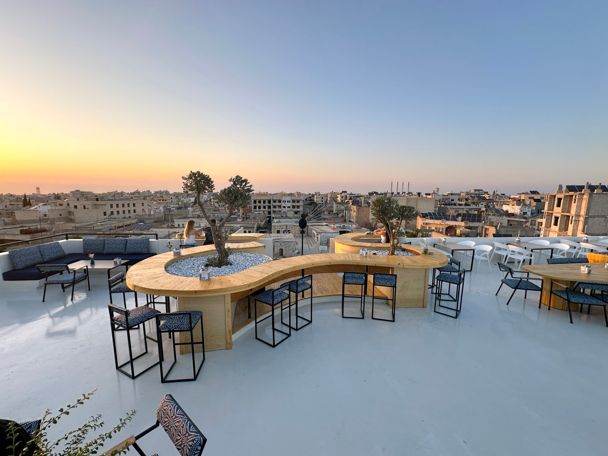
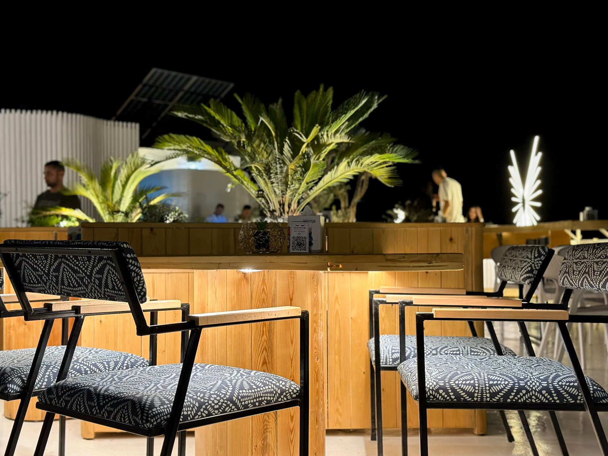
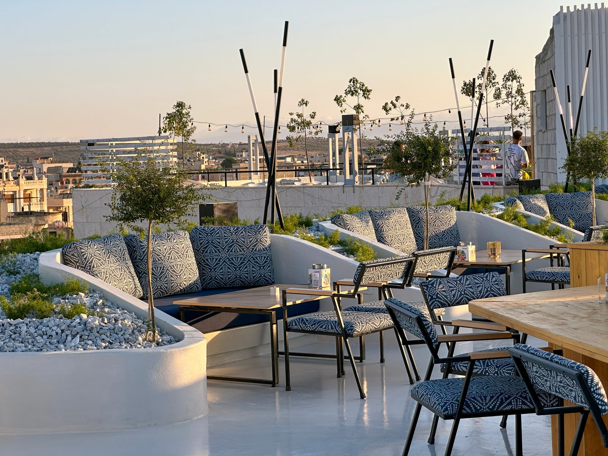
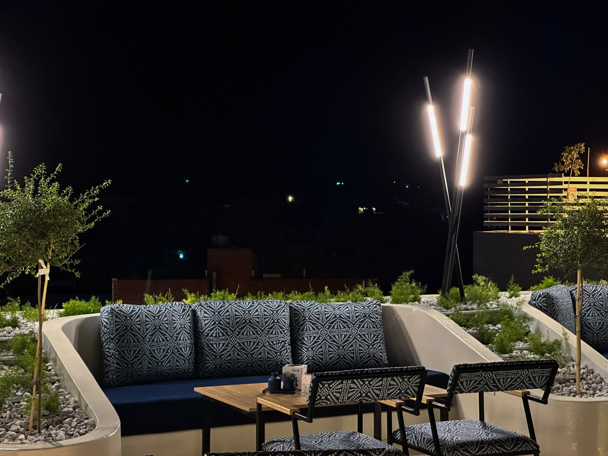
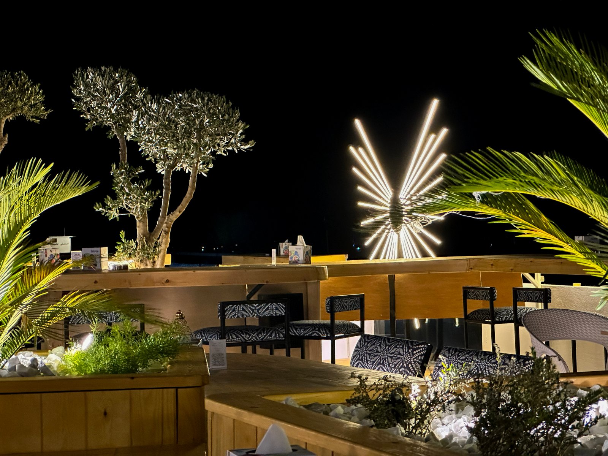
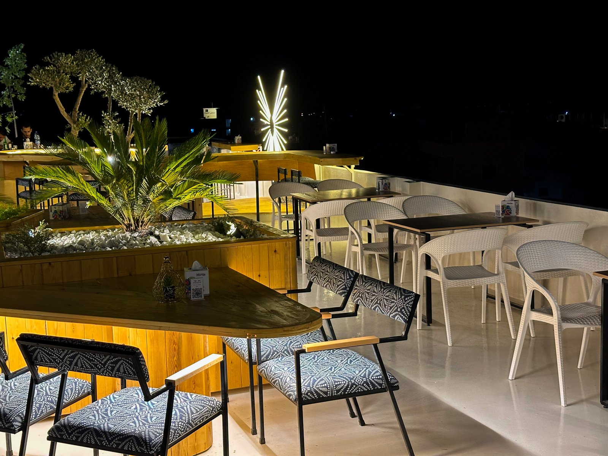
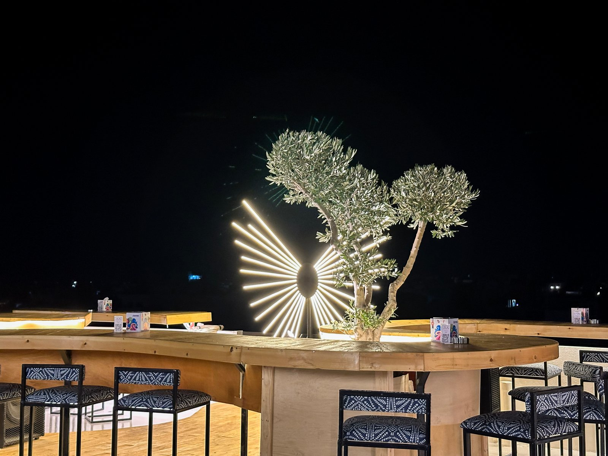
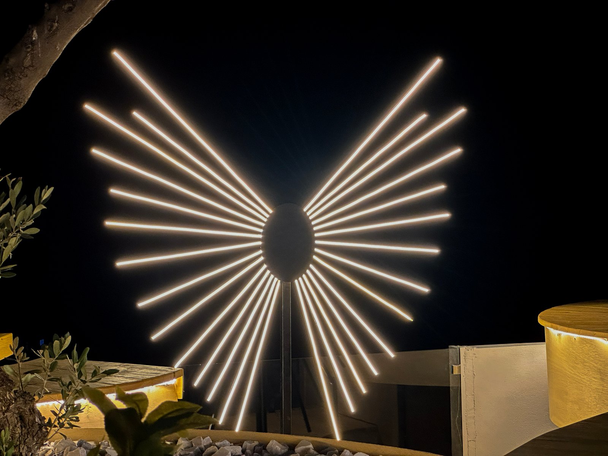
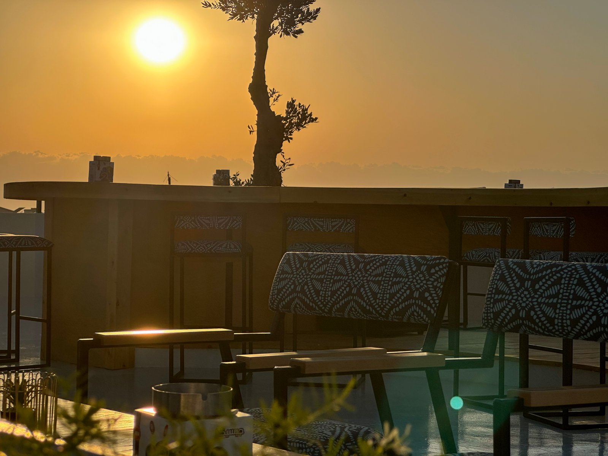
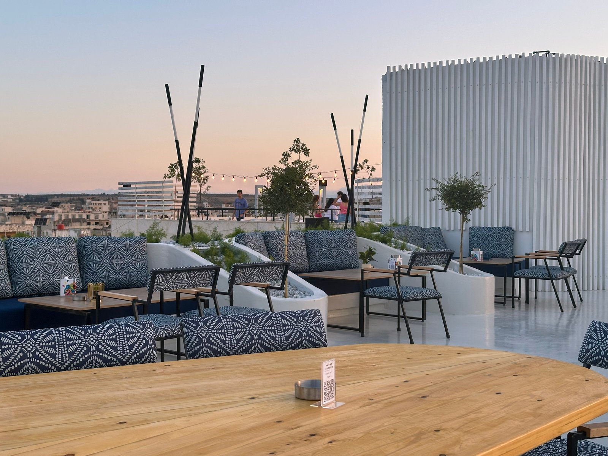
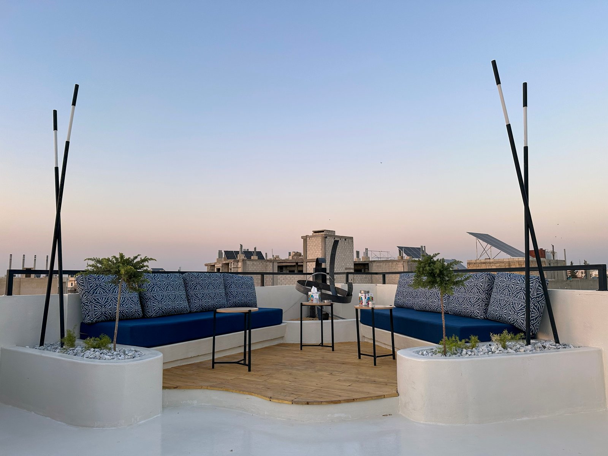
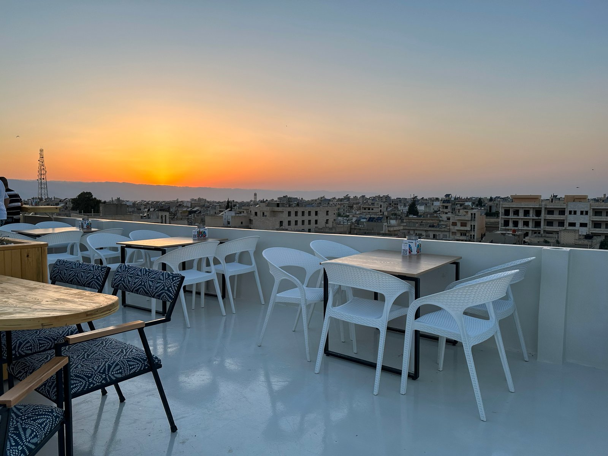
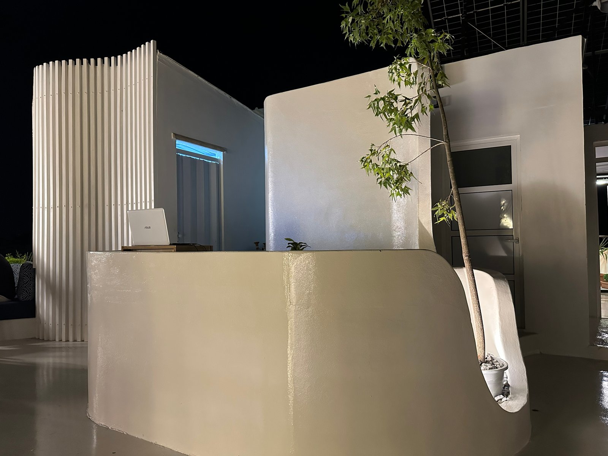
The furniture is thoughtfully arranged, combining elevated circular seating around central planters with cozy low-level lounge areas that offer privacy and relaxation. The integration of natural elements, such as plants and small trees, brings a refreshing, tranquil atmosphere to the rooftop. The glossy, light-colored flooring enhances natural lighting and contributes to a clean, open-air ambiance. Hidden lighting elements between greenery and wooden structures suggest careful consideration of nighttime aesthetics. This rooftop is ideal for commercial use as a café or lounge, delivering an elegant, serene experience to guests.
Key Features
Integrated Planter Tables
Custom wooden tables designed around built-in planters with trees, blending nature into the seating experience.
Panoramic Urban View
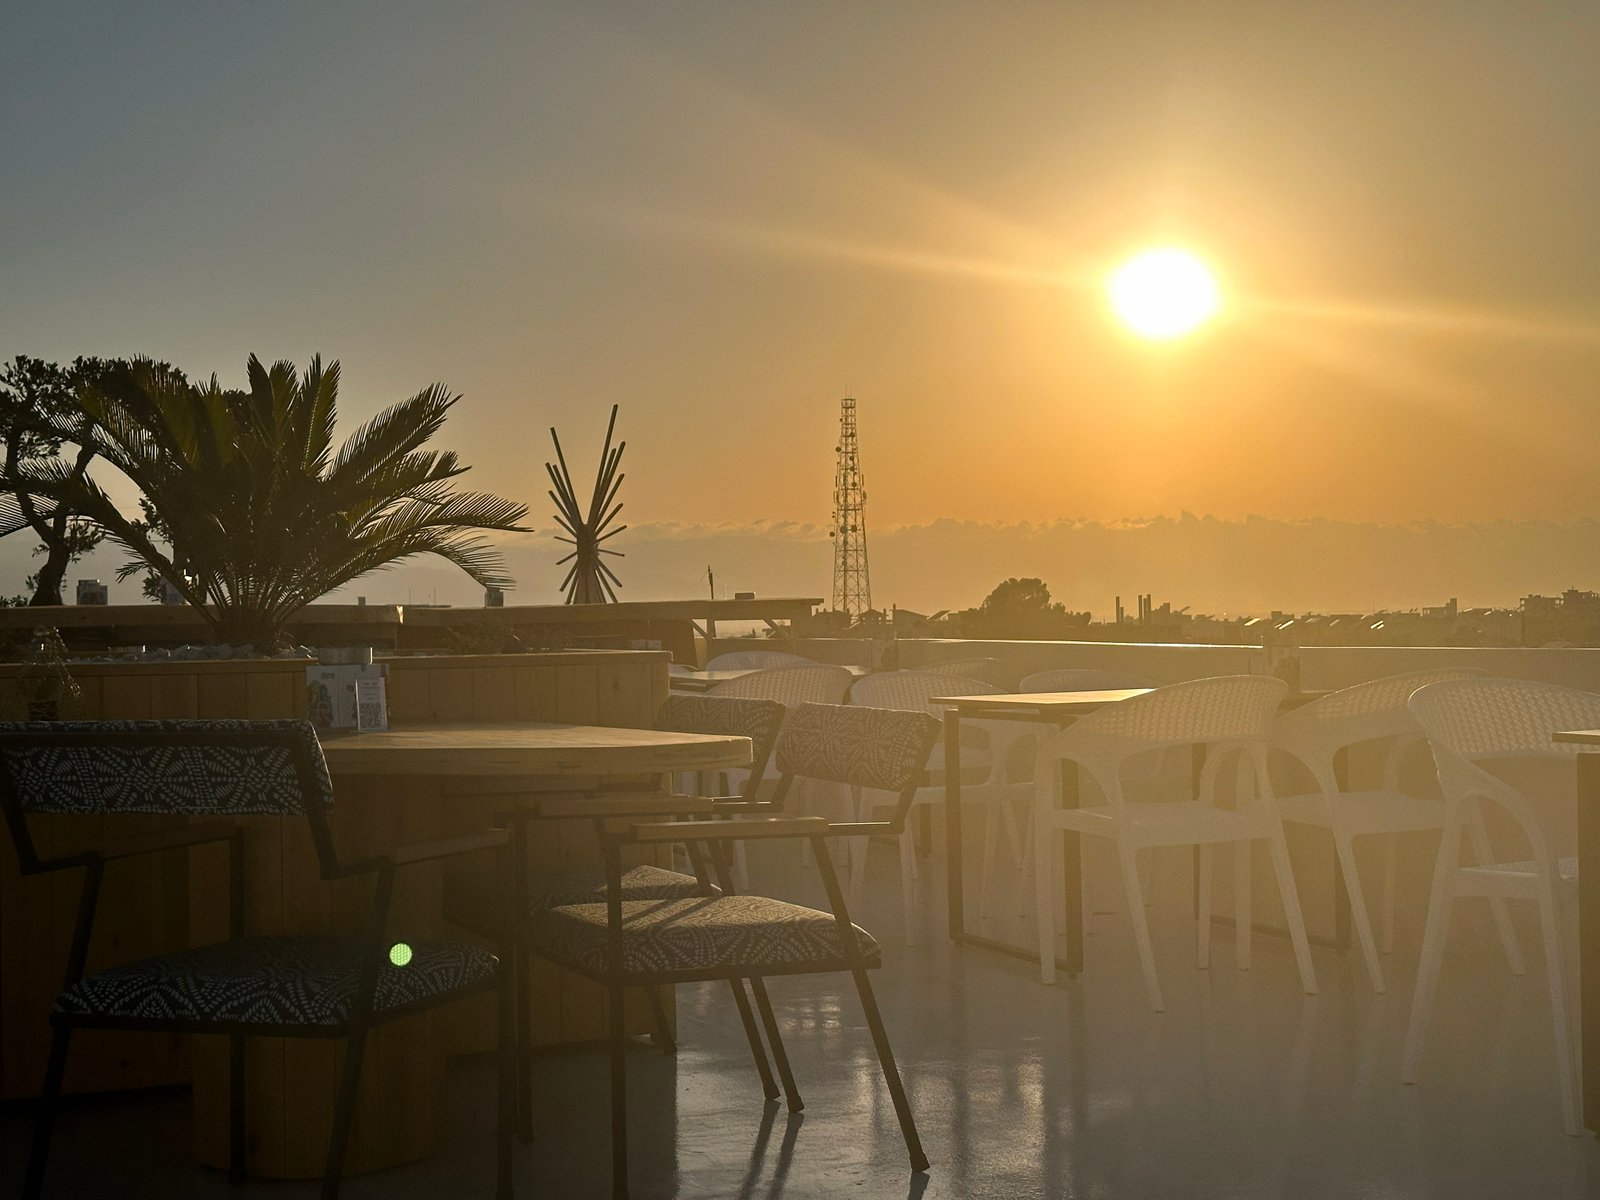
Elevated rooftop setting offers a 360° view of the city, ideal for sunsets and evening gatherings.
Mixed Seating Styles
A combination of lounge sofas, dining chairs, and high stools to suit different guest preferences and group sizes.
Minimalist Modern Design
Clean white flooring, geometric furniture, and subtle greenery create a fresh, elegant, and contemporary ambiance.
Project Gallery
Project Timeline
Concept Design & Approval
May 01, 2025 - May 07, 2025Site analysis, 3D renders, client feedback, and final design approval.
Site preparation and work planning
May 10, 2025 - May 25, 2025Setting up the site and organizing the execution plan.
Execution of works with supervision
May 26, 2025 - Jun 20, 2025Carrying out construction with ongoing quality supervision.
Coordination and progress monitoring
Jun 22, 2025 - Jun 30, 2025Ensuring smooth workflow and tracking project progress.
Final Touches & Handover
Jun 30, 2025 - Jul 11, 2025Final touches and project readiness.
Related Projects