Pure Harmony Salon
Interior Design
Project Overview
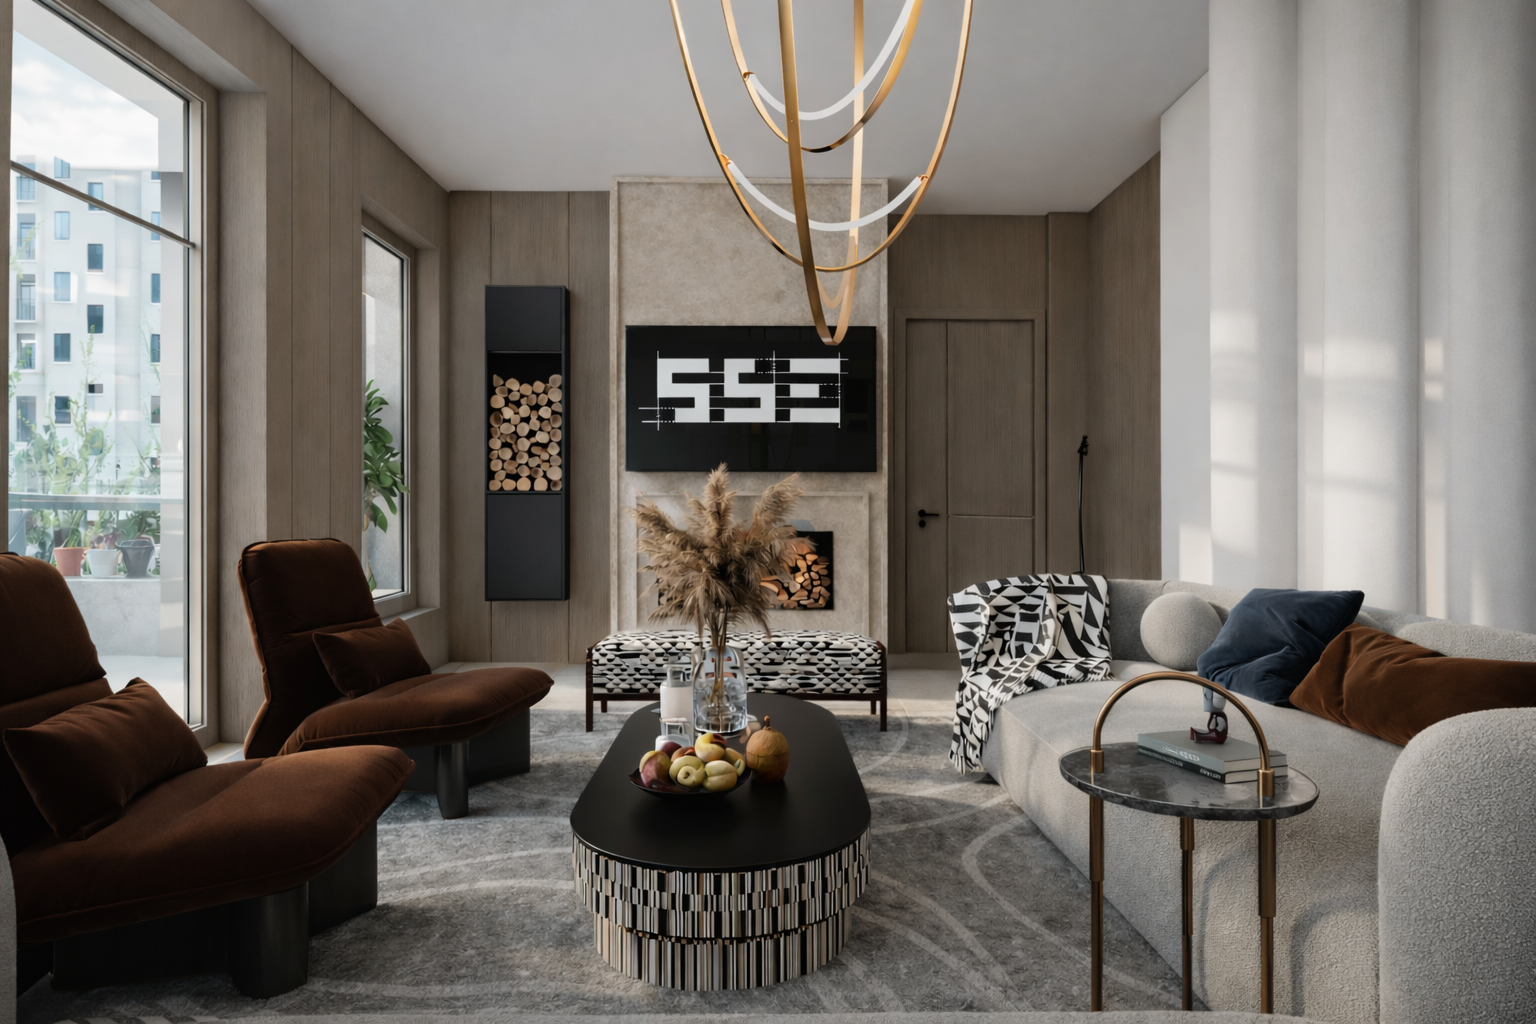
stunning and bright modern living space that features a mix of natural wood wall panels and clean white surfaces. The room is furnished with high-quality fabric seating, including a comfortable light beige sofa and elegant deep brown armchairs. A unique golden circular chandelier hangs from the simple white ceiling, while a large window lets in plenty of natural light. This design creates a warm and inviting atmosphere, showing a perfect balance between luxury materials and a very clean, contemporary architectural style for a professional office portfolio
Key Features
Natural Balance
Soft & calming ambiance
Refined Design
Elegant neutral tones
Bright Atmosphere
Warm natural lighting
Premium Comfort
Clean & cozy space
Project Gallery
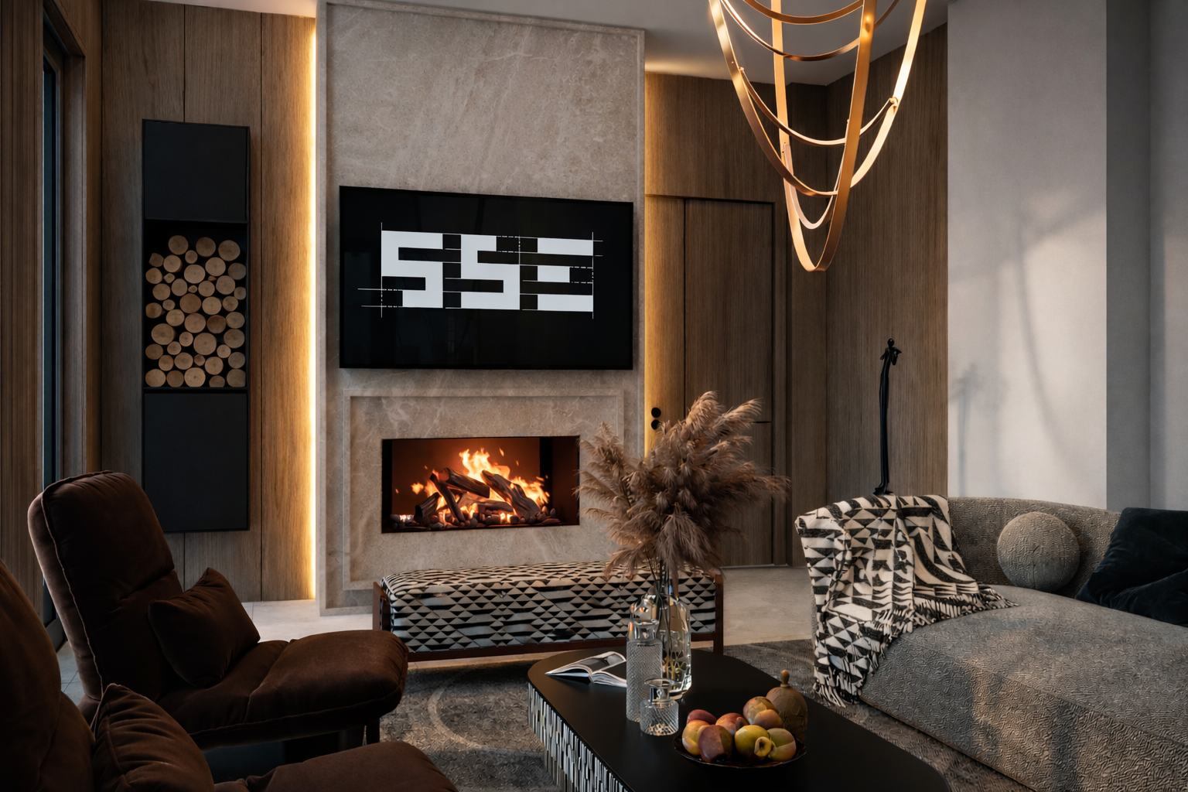
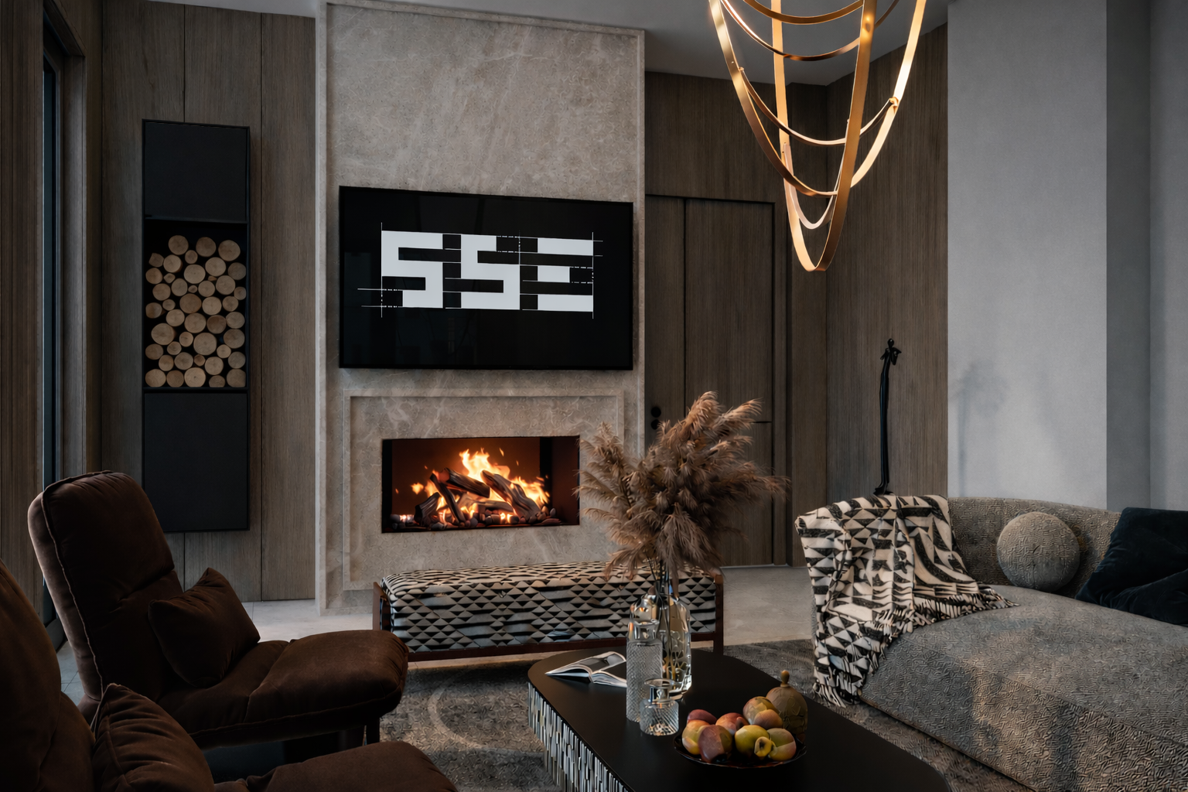
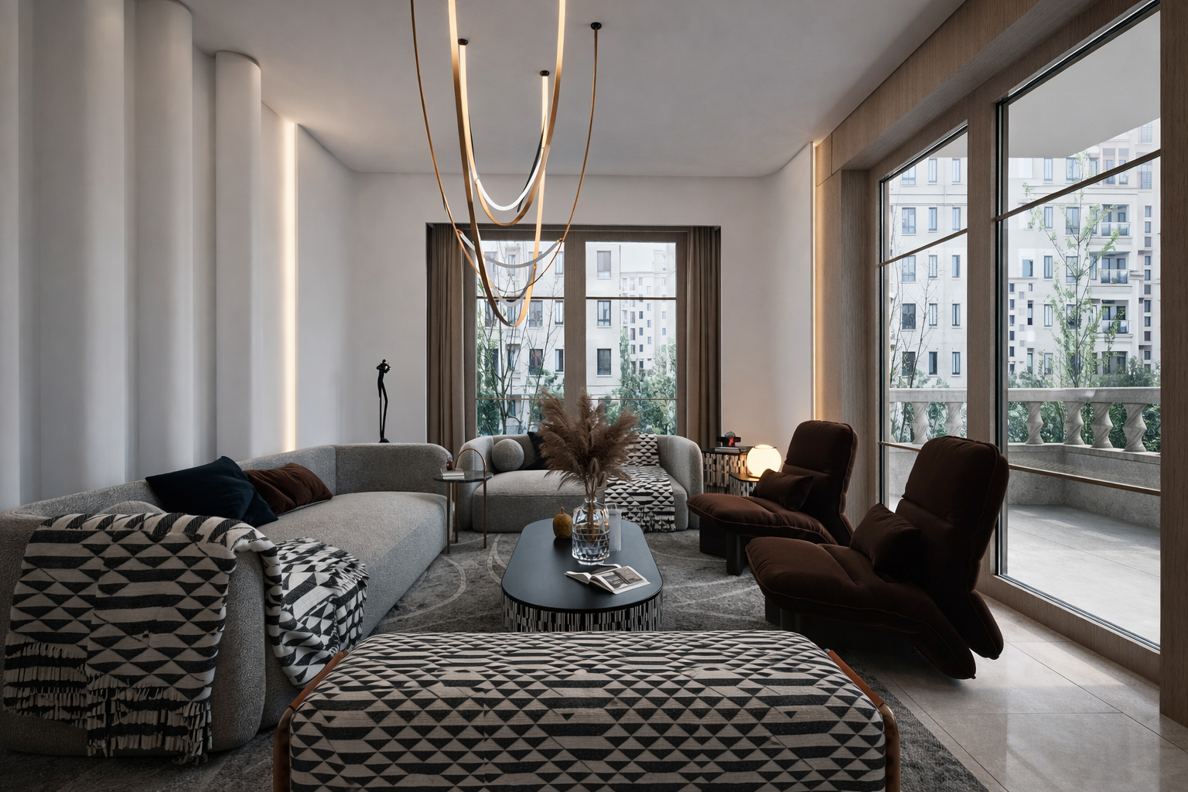
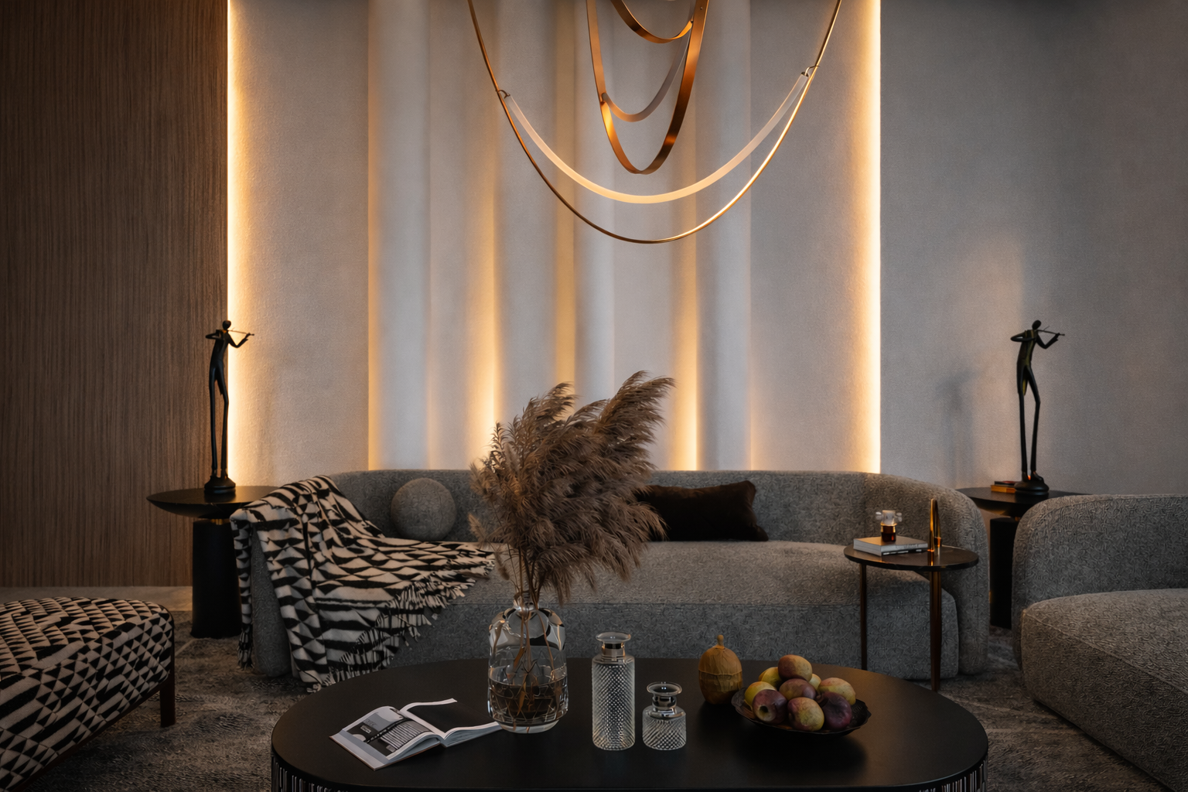
Project Timeline
Concept Development & Space Analysis
Jan 05, 2026 - Jan 10, 2026Defining the design vision, mood board, spatial layout, and material direction for the salon.
Detailed Planning & Layout
Jan 11, 2026 - Jan 14, 2026Finalizing floor plans, seating distribution, lighting strategy, and technical requirements.
3D Visualization (3D Max)
Jan 15, 2026 - Jan 20, 2026Creating realistic 3D models, renderings, and perspectives for client approval and design validation.
Technical Documentation
Jan 21, 2026 - Jan 22, 2026Preparing execution drawings, material specifications, BOQ, and contractor-ready documents.
Related Projects