
Solid symphony facade
Exterior Architectural Design
Project Overview
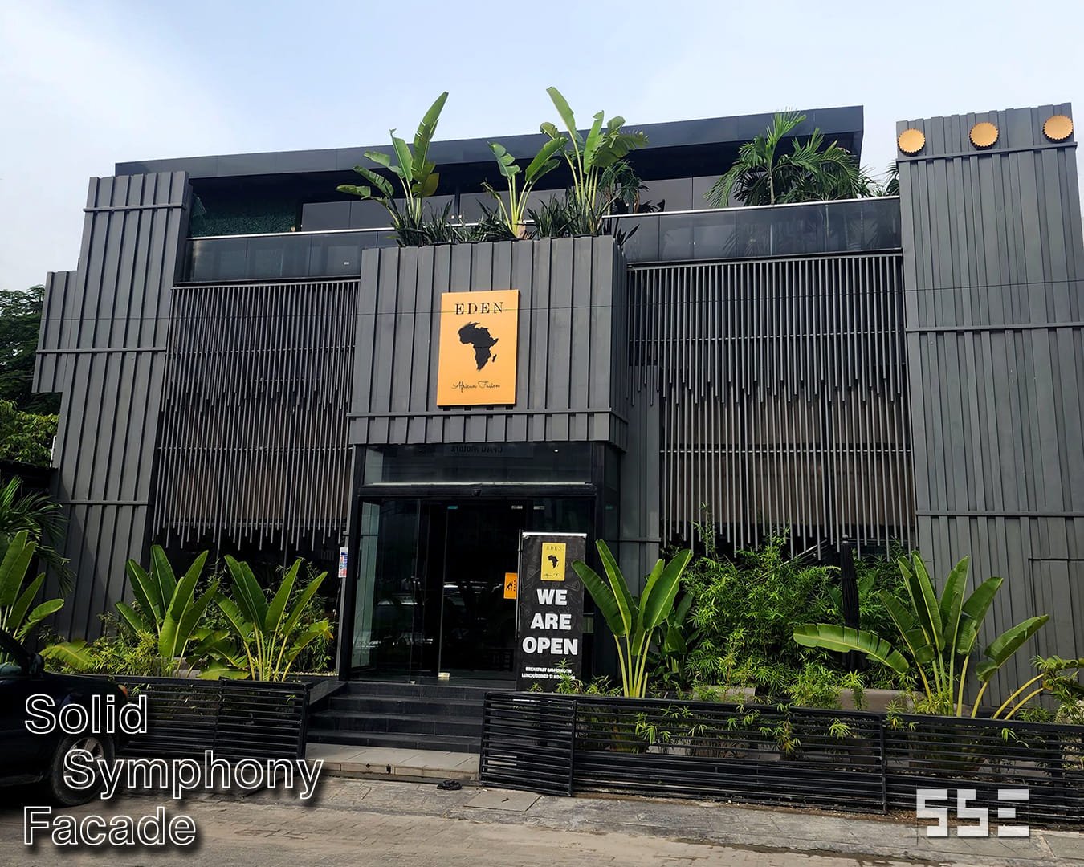
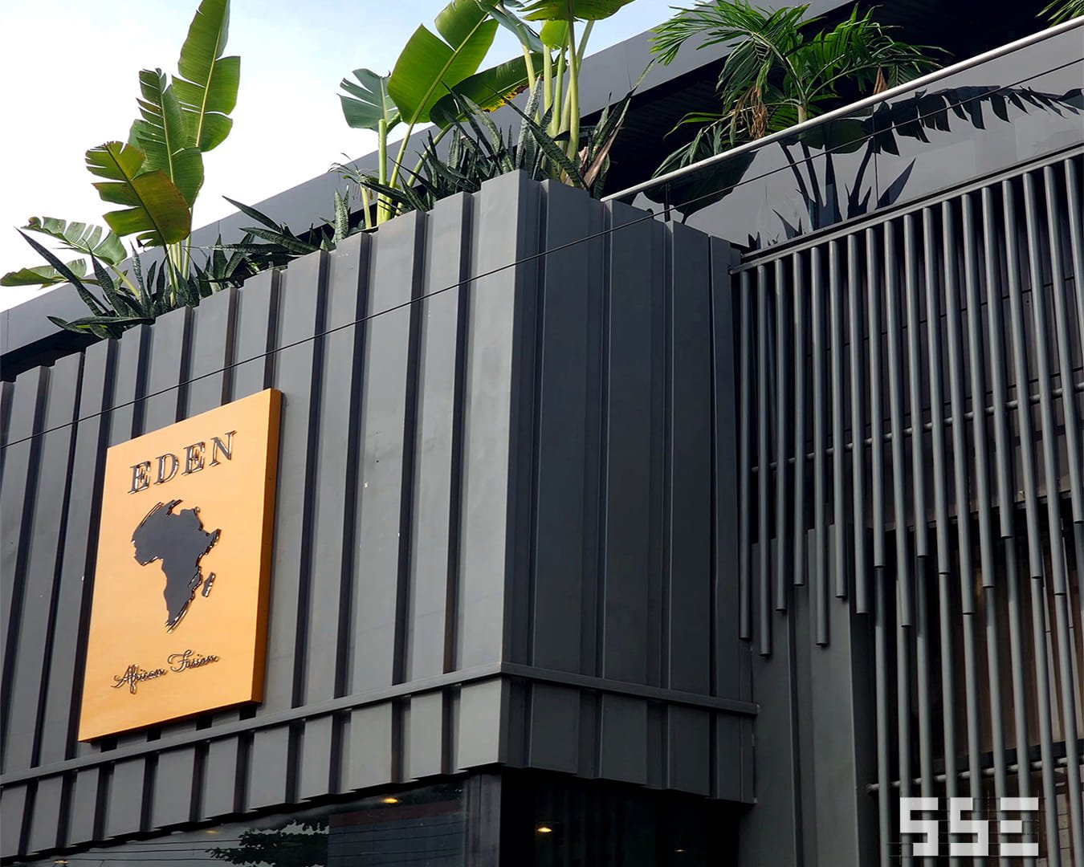
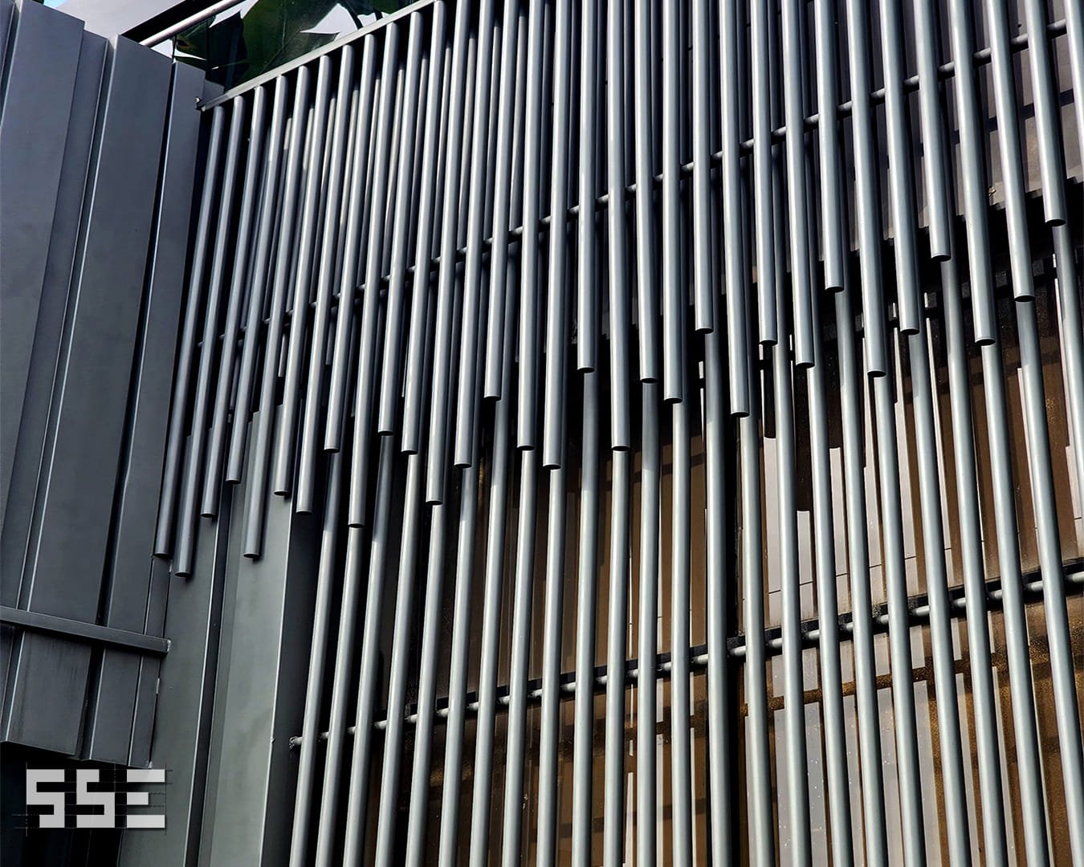
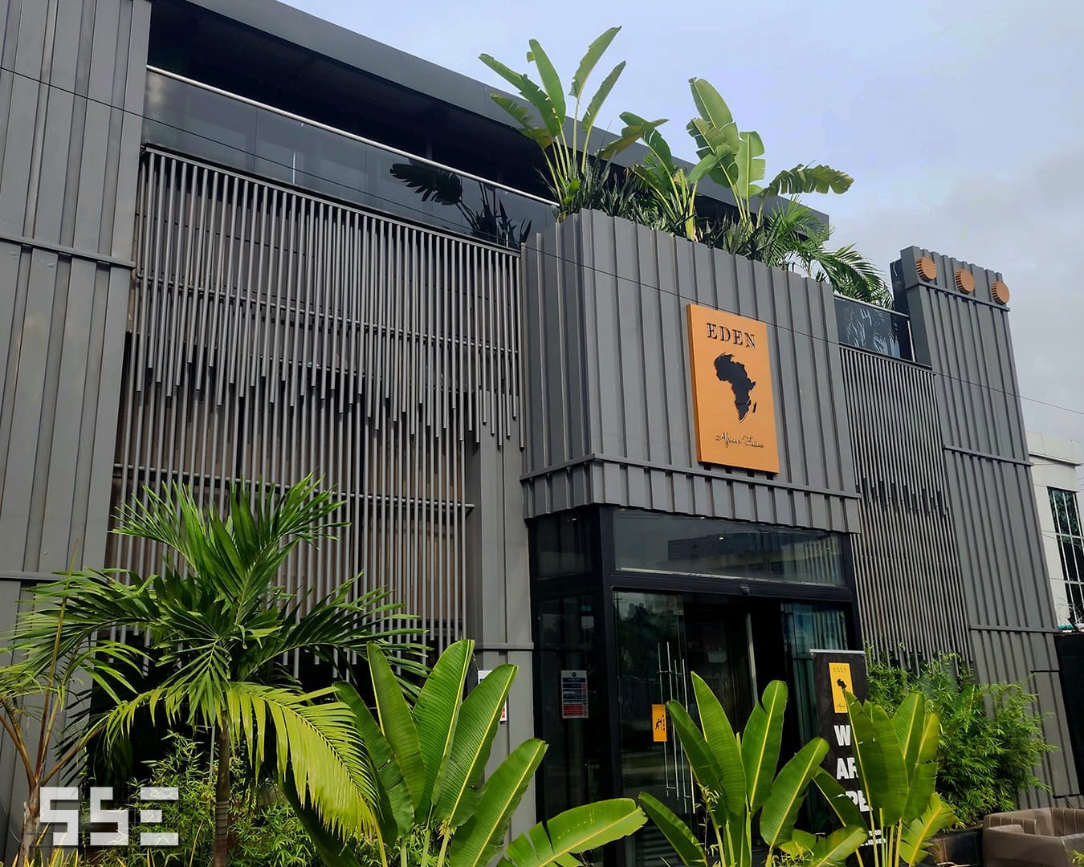
Located in the heart of Victoria Island, Nigeria 🇳🇬, this project showcases a bold and refined vision through a Solid Symphony Facade, blending architectural discipline with the beauty of musical rhythm. Inspired by symphonic compositions, the facade features vertically aligned steel fins that echo the arrangement of musical notes. The polished dark steel conveys strength and modernity, while the lush tropical greenery above brings life and organic contrast to the structure.
Key Features
Symphonic Rhythm in Architecture
A facade design inspired by musical harmony, symbolizing rhythm and structural repetition.
High-Contrast Material Palette
Sleek black steel panels contrasted with a wooden signage centerpiece for visual impact.
Integrated Tropical Landscaping
Built-in planter boxes host vibrant tropical plants that soften the industrial feel.
Project Gallery
Project Timeline
Site & Context Study
Sep 10, 2024 - Sep 15, 2024Analyze surroundings & access
Concept Development
Sep 16, 2024 - Sep 20, 2024Define style, mass & identity
Facade Composition
Sep 21, 2024 - Sep 27, 2024Set fins, glazing & hierarchy
Material & Landscape Strategy
Sep 28, 2024 - Sep 30, 2024Choose finishes & greenery
Lighting & Branding Integration
Oct 01, 2024 - Oct 07, 2024Integrate logo and night view